
103 - 10 BAY STREET EBlue Mountains, ON N0H2P0
Mortgage Calculator
Monthly Payment (Est.)
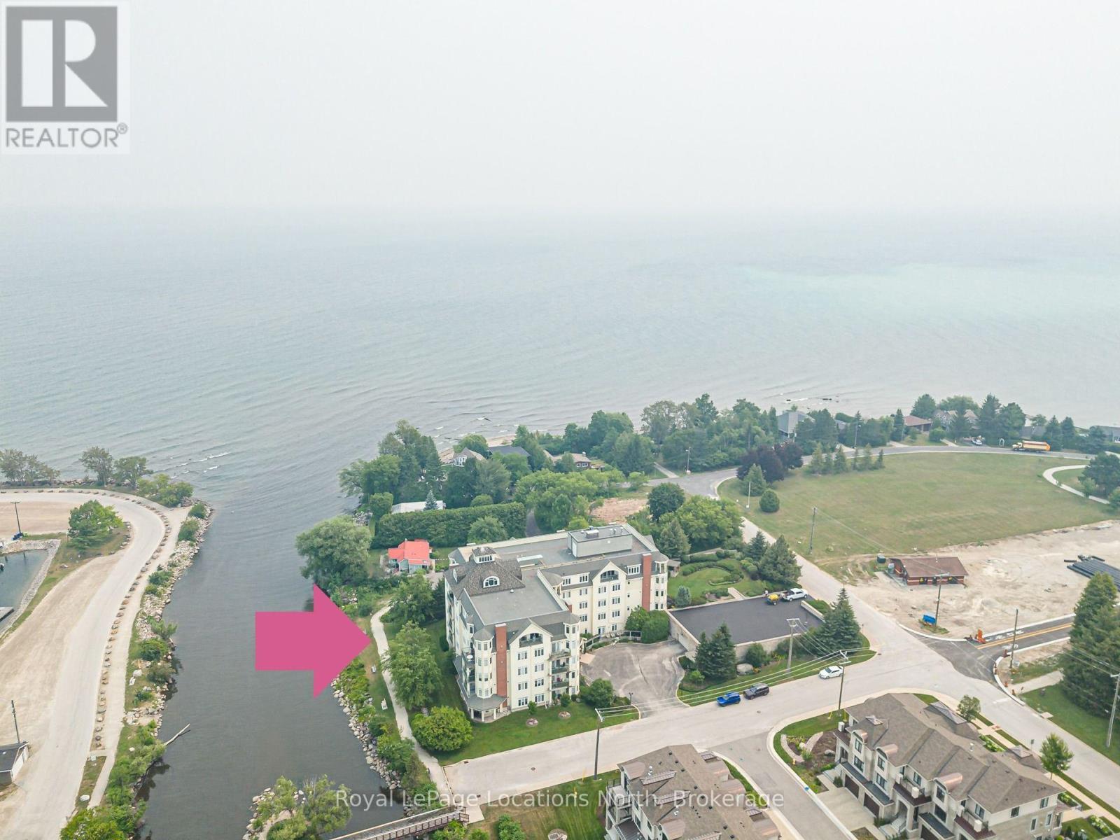
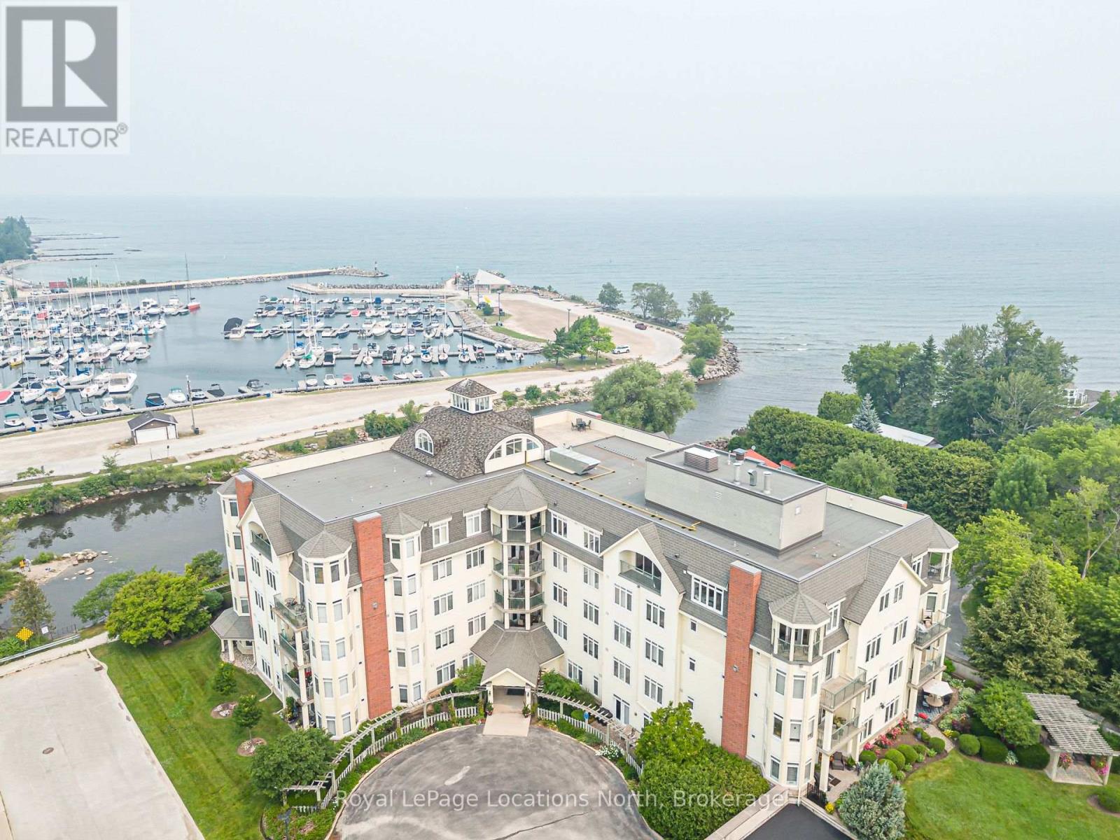
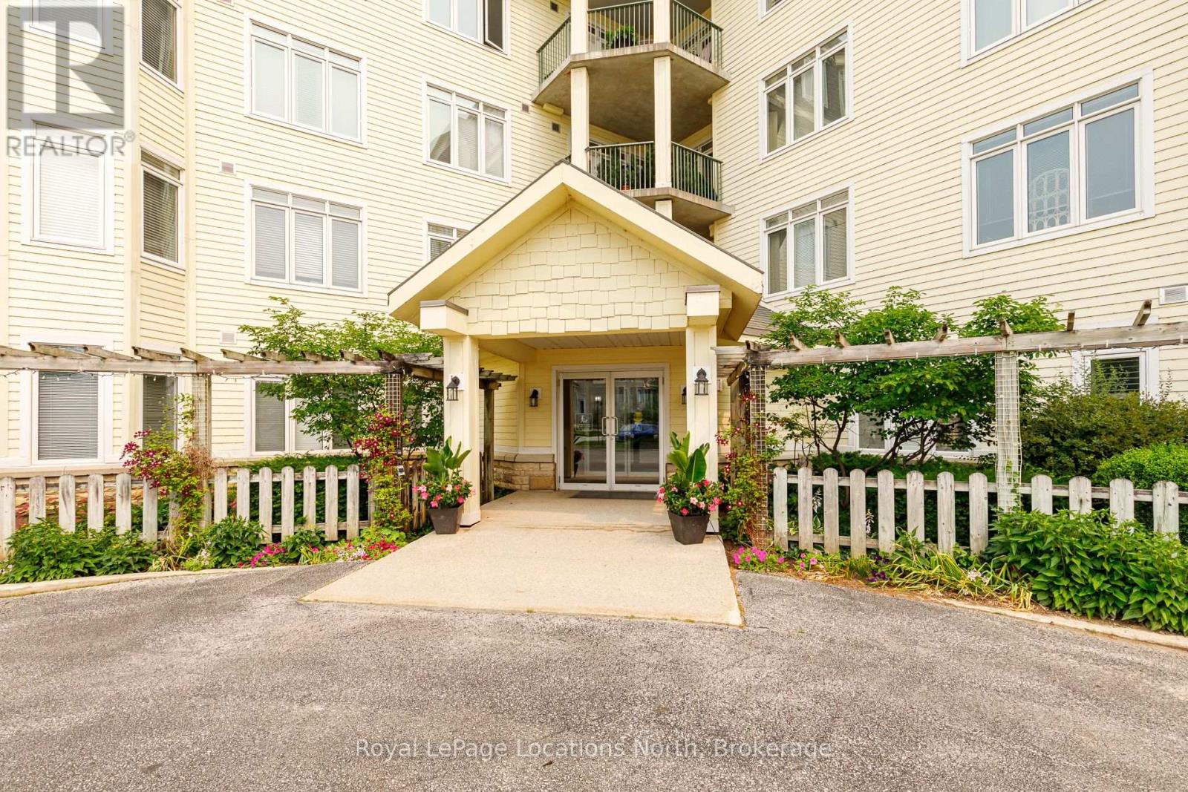
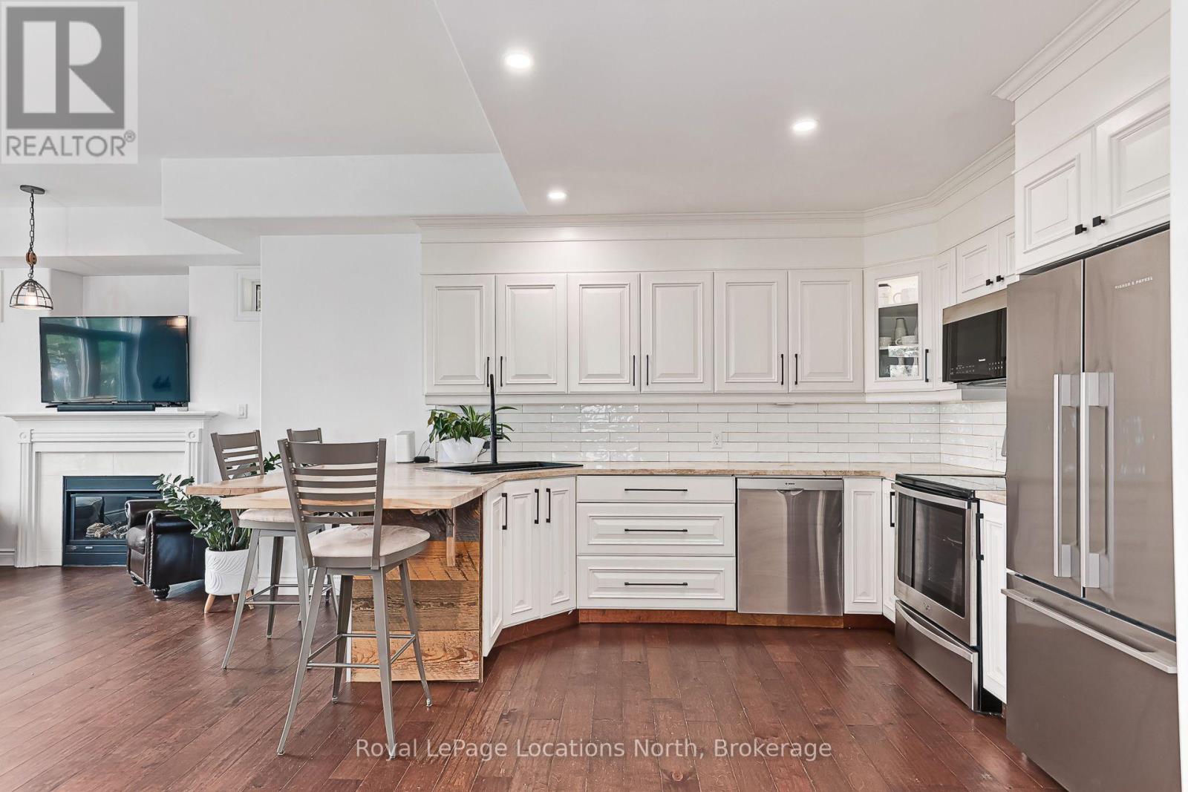
$3,194Rare waterfront opportunity awaits in this exceptional ground-floor unit, one of only two in the building, perfectly positioned where the Beaver River meets Georgian Bay. This 2-bedroom, 1.5-bathroom condo offers a serene lifestyle with direct, spectacular views of the Thornbury Harbour and Marina and stunning sunsets right from your doorstep. Thoughtfully updated and move-in ready, the residence features fresh paint and quality engineered flooring throughout. The well-managed building provides outstanding amenities, including a private underground parking space with dedicated bicycle and kayak storage, a top-floor gym, a rooftop patio with panoramic views of the river and the bay, and a main-floor social room with a full kitchen that walks out to a riverfront patio. Ideally located for an active, healthy lifestyle, this home is within easy walking distance of downtown Thornbury's shops, dining, and the scenic Georgian Trail, while offering excellent proximity to the region's premier ski clubs and championship golf courses, making this a unique chance to secure a coveted residence in a prime waterfront location. (id:31684)
| 23 hours ago | Listing updated with changes from the MLS® | |
| 23 hours ago | Listing first seen on site |



The trademarks MLS®, Multiple Listing Service® and the associated logos are owned by The Canadian Real Estate Association (CREA) and identify the quality of services provided by real estate professionals who are members of CREA. Used under license.
The trademarks REALTOR®, REALTORS®, and the REALTOR® logo are controlled by The Canadian Real Estate Association (CREA) and identify real estate professionals who are members of CREA. These trademarks are owned or controlled by The Canadian Real Estate Association (CREA) and identify real estate professionals who are members of CREA (REALTOR®) and/or the quality of services they provide (MLS®).
This REALTOR.ca listing content is owned and licensed by REALTOR® members of The Canadian Real Estate Association.